
Views

Address
1070 Whitetail Drive, Mandeville, LA
Price
$ 949,000
Property Attributes
- MLS#2575259
- TypeSingle Family
- Listing Status Active
- ParishST TAMMANY
- CityMandeville
- NeighborhoodDeerfield
- Zip70448
- StyleTraditional
- Year Built2008
- Price$ 949,000
- Bedrooms5
- Full Bathrooms4
- Half Bathrooms0
- Sqr Footage4565
- Lot Size0.36 Acres
Data Source:
Gulf South Real Estate Information Network
Property Description
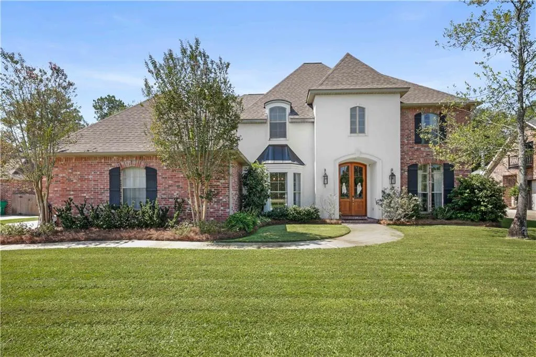
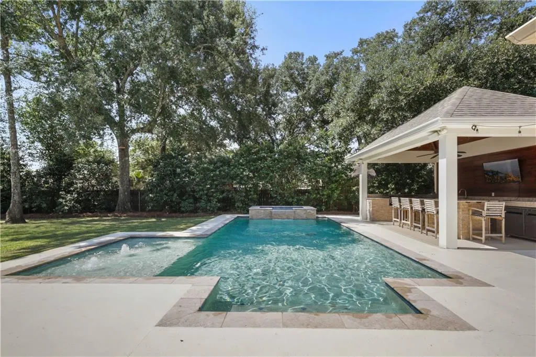
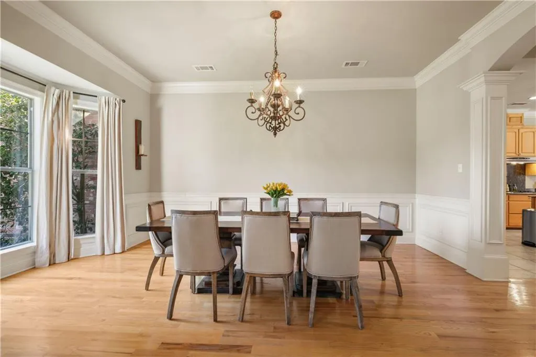
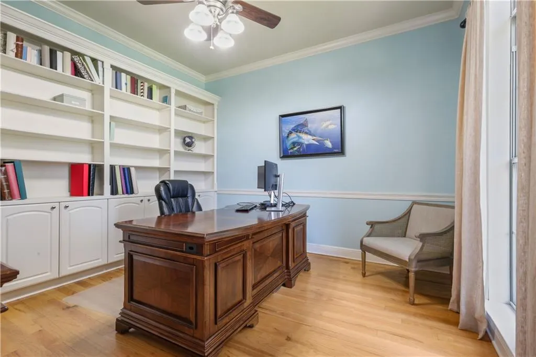
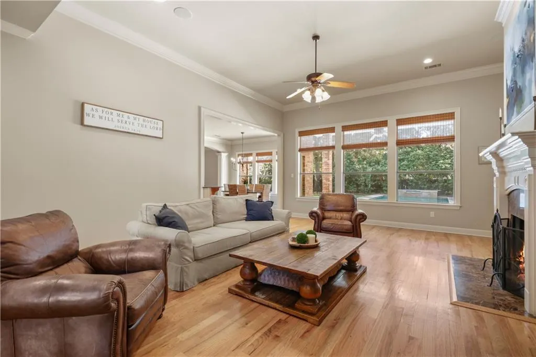
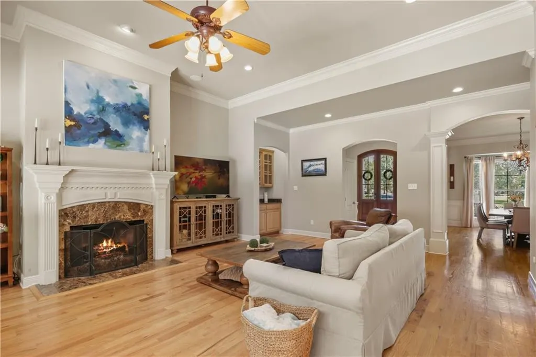
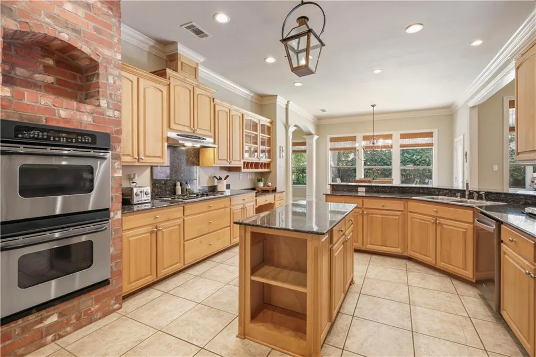
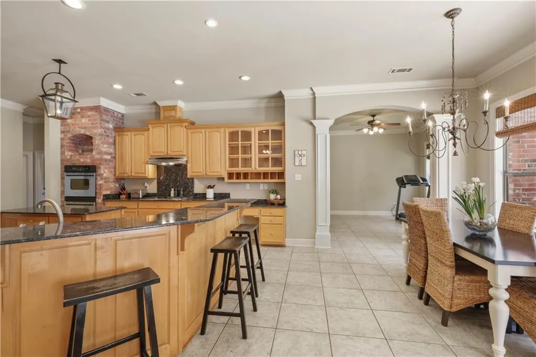
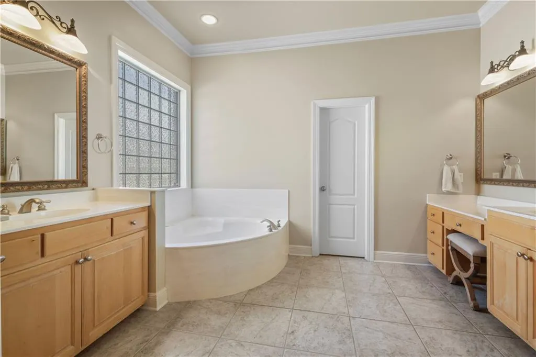
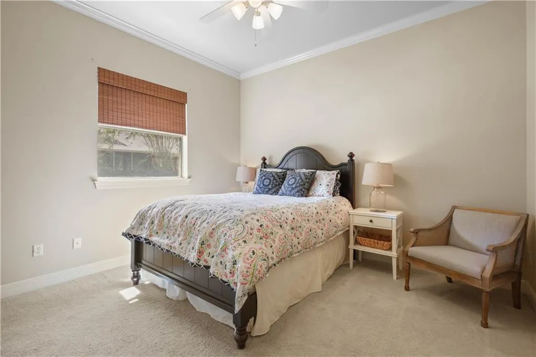
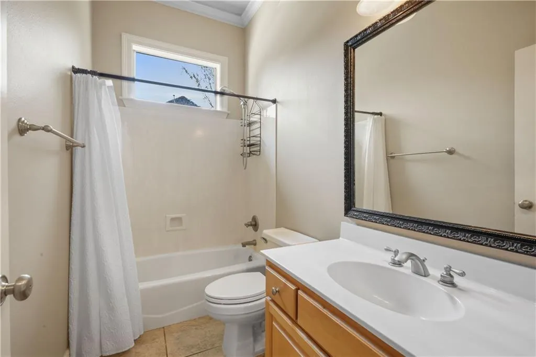
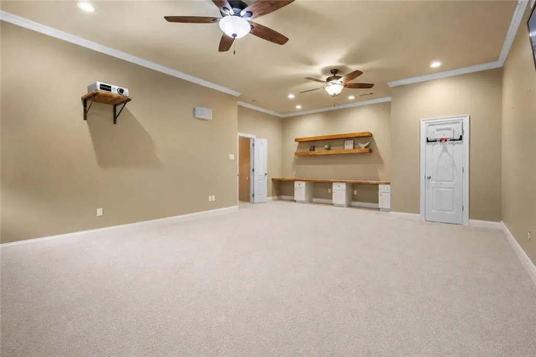
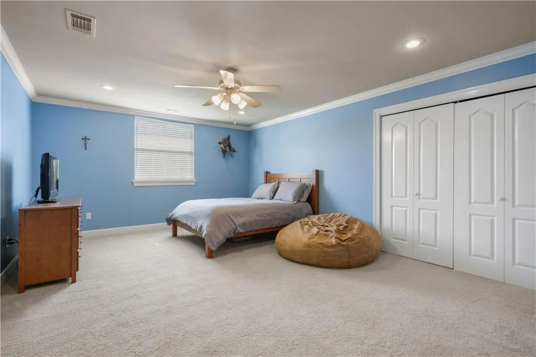
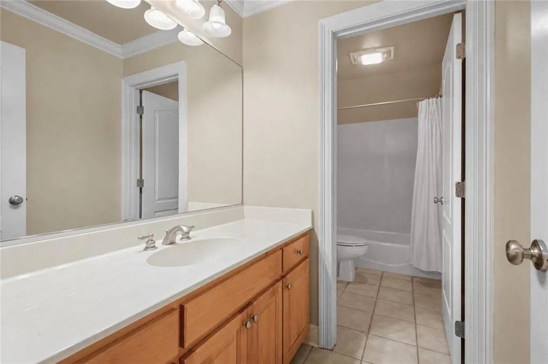
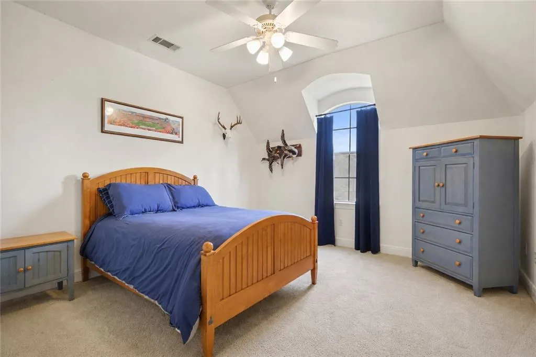
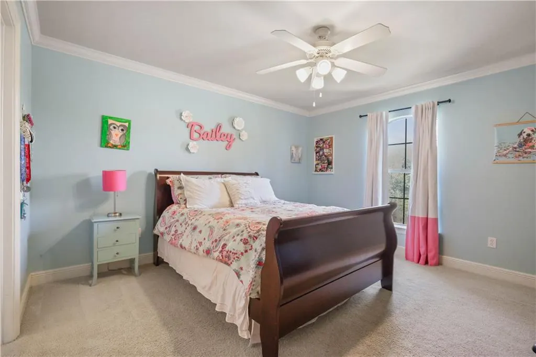
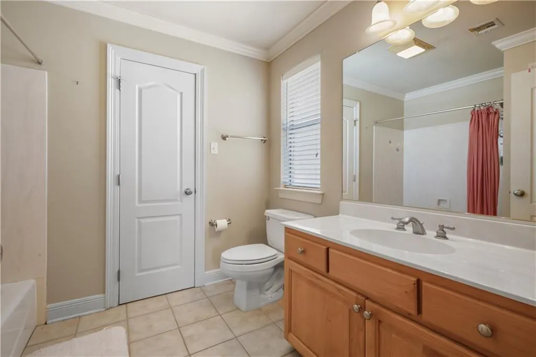
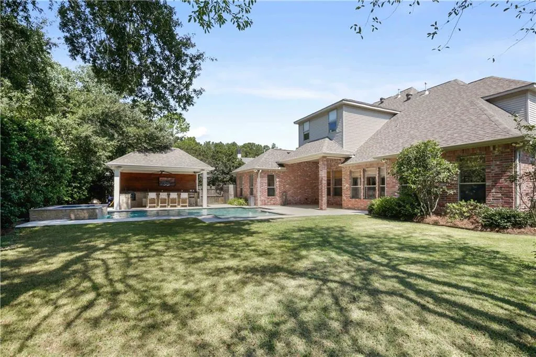
Welcome to upscale living in Deerfield, a gated Mandeville community with direct access to the Tammany Trace and convenient proximity to top-rated Mandeville schools situated in Flood Zone C. A dramatic wall of windows fills the living areas with natural light while framing tranquil views of the resort-style pool and spa. The backyard is a private, fenced oasis made for gatherings, featuring an outdoor kitchen equipped with a flat-top grill, gas grill, and Big Green Eggâcreating the ultimate setting for weekend cookouts, game-day celebrations, or quiet evenings outdoors. Inside, the freshly painted home includes five bedrooms and four full bathrooms, including a guest bedroom and full bath on the main level. Upstairs, you will find three additional bedrooms plus a spacious playroom/media room/school room large enough to support multiple simultaneous uses. A downstairs dedicated office provides a private work-from-home space, while the homeâs generous layout offers room to spread out, work, play, and entertain. Additional highlights include a Rain Bird irrigation system, portable generator, roof replaced in 2020, and an oversized garage with epoxy-coated flooring and custom built-in shelving for exceptionally organized storage. Residents also enjoy access to the Deerfield community pool, adding another layer of convenience to this exceptional property that can readily accommodate a range of lifestyles.
| Price History | |
|---|---|
| 9/22/2026 | Listed $949,000 |
General Features
| Sewer | Public Sewer |
|---|---|
| Heating | Gas,Multiple Heating Units |
| Cooling | 3+ Units |
| Roof | Shingle |
| Appliances | Cooktop,Double Oven,Dishwasher,Disposal,Ice Maker,Microwave,Refrigerator |
| HOA Fee | 1300 |
| Patio/Porch Features | Covered,Oversized,Patio,Porch |
| Architectural Style | Traditional |
| Pool Features | Heated,In Ground |
| Security Features | Security System,Closed Circuit Camera(s),Fire Sprinkler System |
| Construction Materials | Brick,Stucco |
| Year Built | 2008 |
| Stories Count | 2 |
| Levels | Two |
| Property Subtype | Detached |
| Assoc Fee Paid Per | Annually |
| County | St Tammany |
| Property Type | Residential |
| HOA | Yes |
| Subdivision Name | Deerfield |
| Garage Y/N | Yes |
| Other Structures | Cabana |
| Total Rooms | 15 |
| Full Baths | 4 |
| Status | Active |
| City | Mandeville |
| Property Condition | Excellent |
| Standard Status | Active |
| Tax Lot | 28 |
| Property Sub Type Additional | Detached,Single Family Residence |
| PostalCity | Mandeville |
| Legal Description | LOT 28 DEERFIELD SUB PH 4 CB 1146 311 INST NO 1337634 INST NO 1430660 INST NO 1758991 INST NO 1943893 |
Interior Features
| Interior Amenities | Attic,Tray Ceiling(s),Guest Accommodations,Granite Counters,Jetted Tub |
|---|---|
| Fireplace Features | Gas |
| Air Conditioning Y/N | Yes |
| Heating Y/N | Yes |
| Fireplace Y/N | Yes |
| Total Bedrooms | 5 |
| LivingAreaSource | Measured |
Exterior Features
| Exterior Amenities | Fence,Sprinkler/Irrigation,Porch,Patio,Sound System,Outdoor Kitchen |
|---|---|
| Parking Features | Garage,Three or more Spaces |
| Lot Features | City Lot,Oversized Lot |
| Water Source | Public |
| Lot Size Area | 0.36 |
| Foundation Details | Slab |
| Spa | Yes |
| Building Area Total | 5402 |
| Lot Dimensions | 109 x 150 x 175 x 99 |
| Lot Size Acres | 0.36 |
Room Details
| Room | Dimensions | Level | Flooring | Details |
|---|---|---|---|---|
| Bedroom | First | Carpet | ||
| Bedroom | Second | Carpet | ||
| Bedroom | Second | Carpet | ||
| Bedroom | Second | Carpet | ||
| Bonus Room | Second | Carpet | ||
| Breakfast Room/Nook | First | Tile | ||
| Dining Room | First | Wood | ||
| Family Room | First | Tile | ||
| Foyer | First | Wood | ||
| Garage | First | Other | ||
| Kitchen | First | Tile | ||
| Living Room | First | Wood | ||
| Office | First | Wood | ||
| Primary Bedroom | First | Carpet | ||
| Utility Room | First | Tile |
Amenities
- Foreclosure
- Views
- Short Sale
- New Construction
- Adult 55+
- Lease To Own
- No HOA Fees
- Furnished
- Primary On Main
- Air Conditioning
- Seller Finance
- Green
- Fixer Upper
- Horse
- Golf
- Fireplace
- Deck
- Garage
- Basement
- Pool
Property vs Single Family Average in 70448
Price
Year Built
 Copyright © 2026 New Orleans Metropolitan Association of REALTORS®, Inc. All Rights Reserved. The sharing of MLS database, or any portion thereof, with any unauthorized third party is strictly prohibited. Information contained on this site is believed to be reliable; yet, users of this web site are responsible for checking the accuracy, completeness, currency, or suitability of all information. Neither the New Orleans Metropolitan Association of REALTORS®, Inc. nor the Gulf South Real
 MLS United® - All information deemed reliable but not guaranteed. All properties are subject to prior sale, change, or withdrawal. Neither listing broker(s) or information provider(s) shall be responsible for any typographical errors, misinformation, misprints and shall be held totally harmless. Listing(s) information is provided for consumer's personal, non-commercial use and may not be used for any purpose other than to identify prospective properties consumers may be interested in purchasing.
