
Waterfront - New Construction



Address
1470 Banks View Street, Slidell, LA
Price
$ 315,000
Property Attributes
- MLS#2577917
- TypeSingle Family
- Listing Status Active
- ParishST TAMMANY
- CitySlidell
- NeighborhoodLakeshore Villages
- Zip70461
- StyleTraditional
- Year Built2020
- Price$ 315,000
- Bedrooms4
- Full Bathrooms2
- Half Bathrooms0
- Sqr Footage2079
- Lot Size0.1954 Acres
Data Source:
Gulf South Real Estate Information Network
Property Description
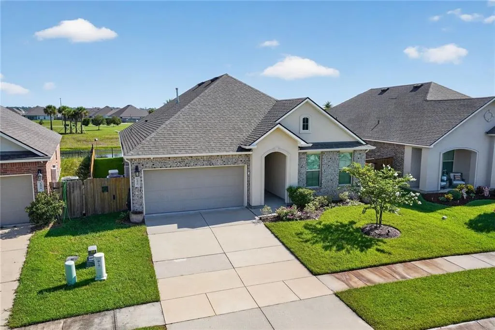
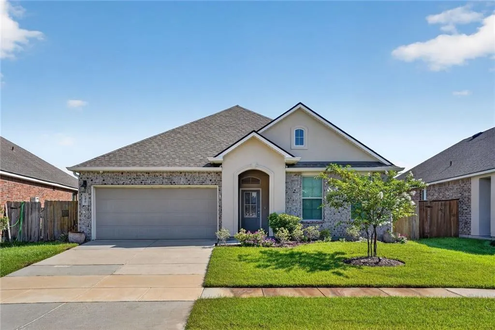
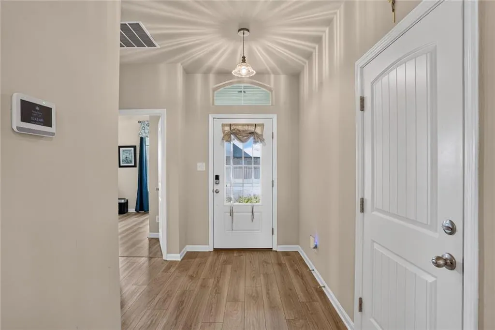
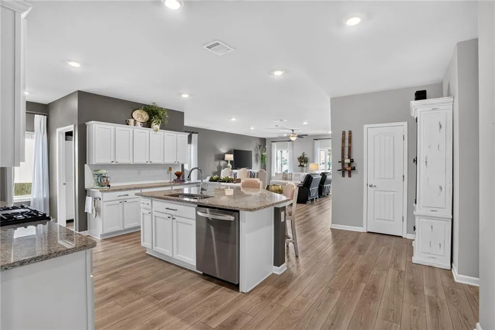
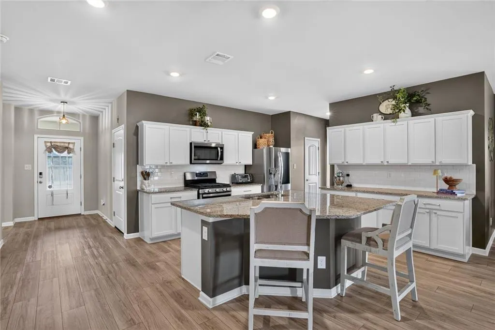
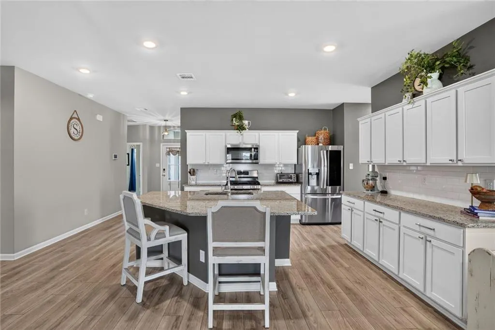
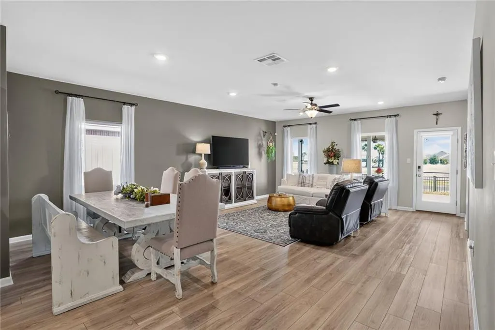
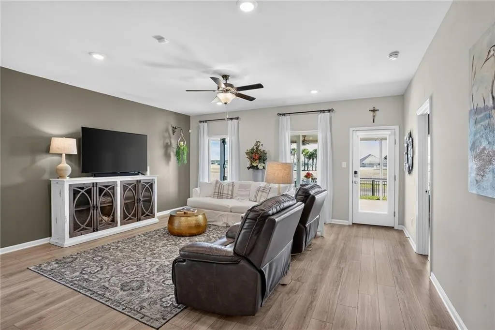
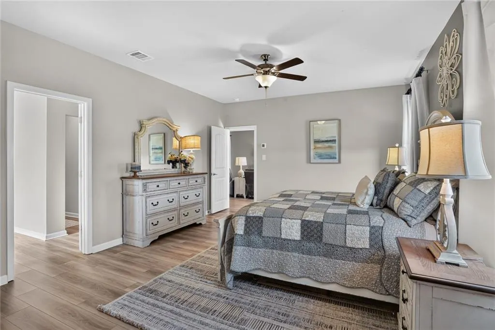
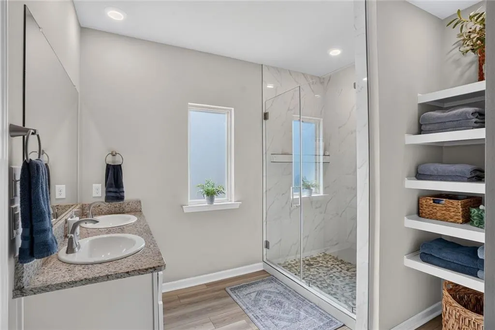
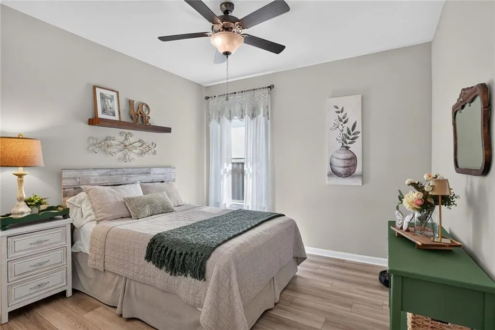
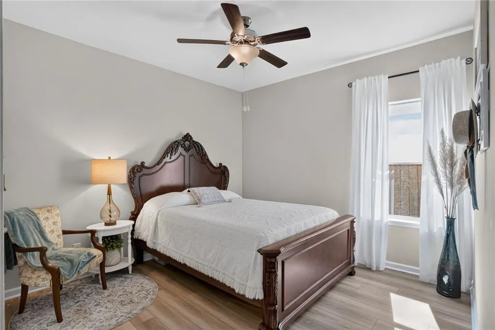
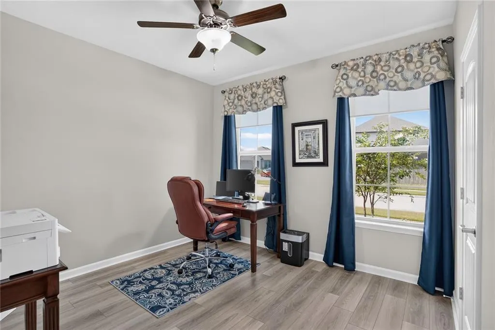
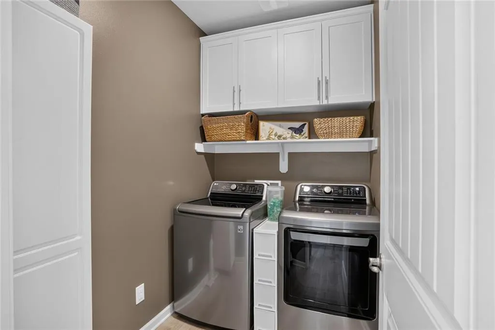
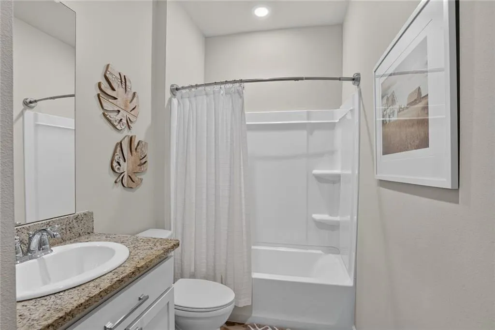
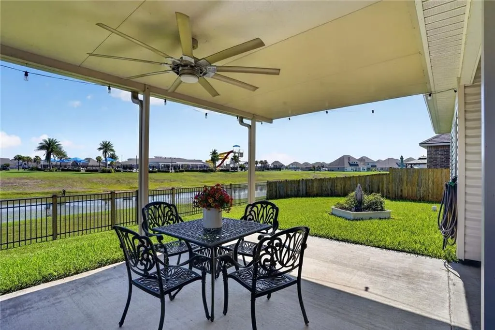
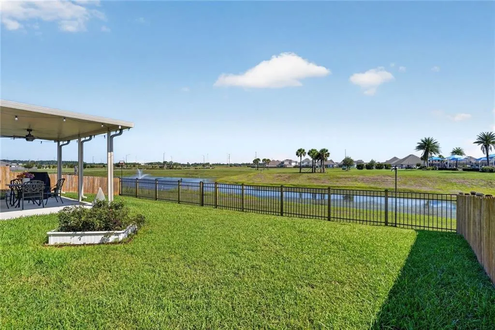
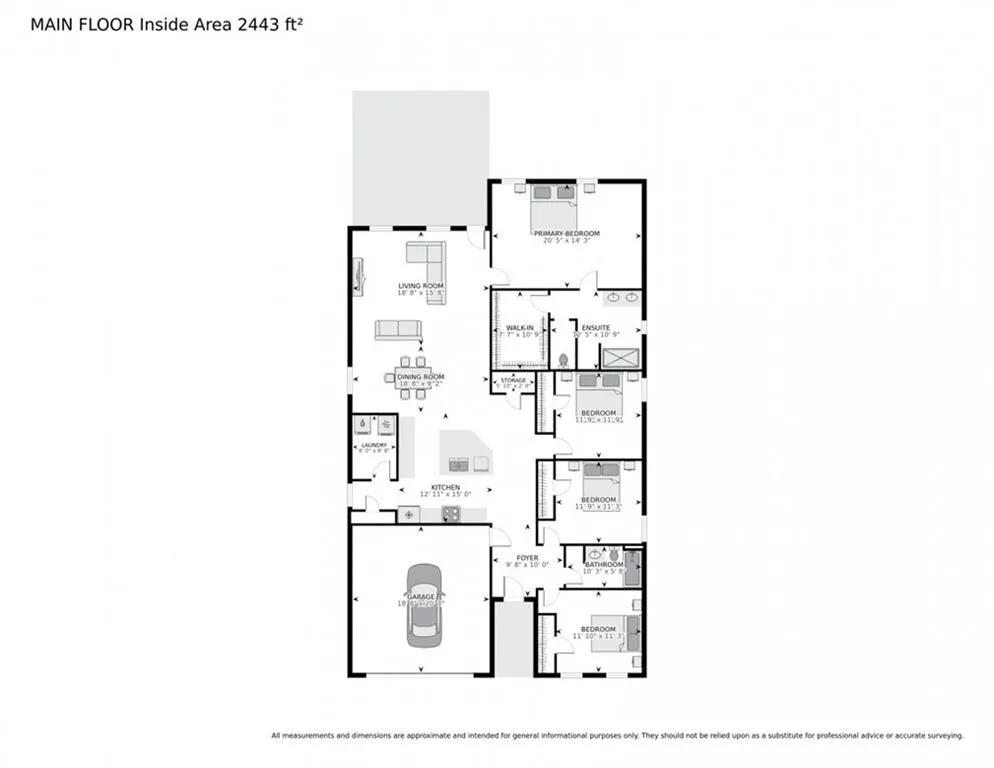
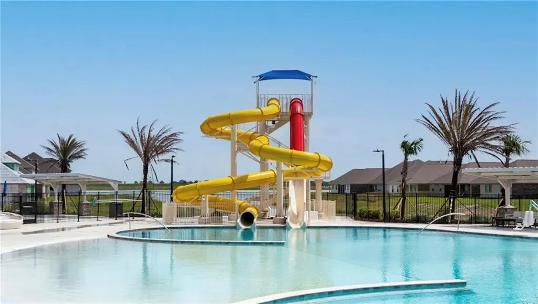
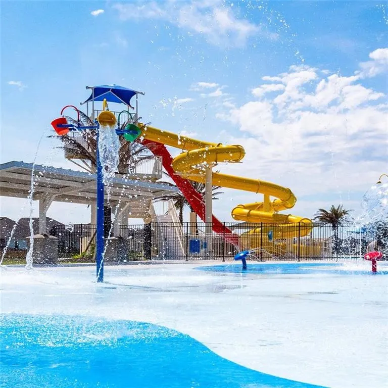
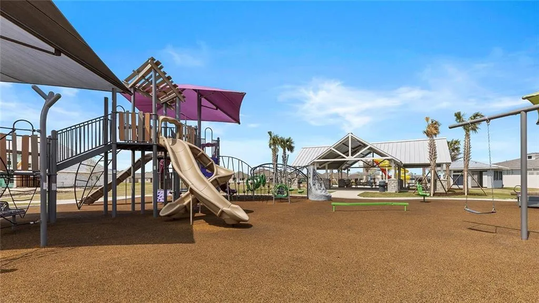
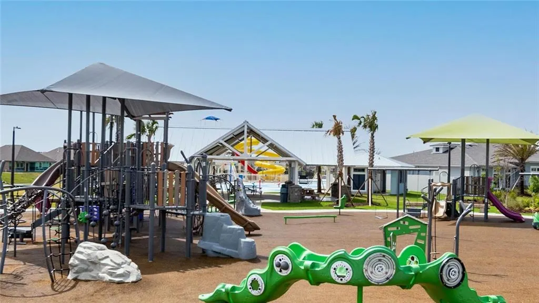
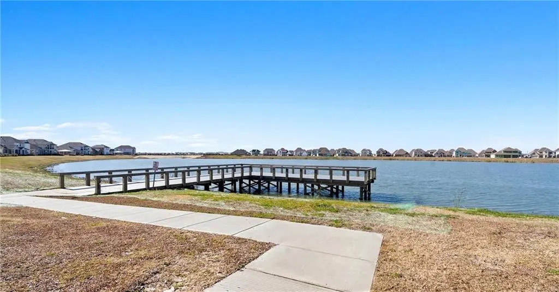
Better than new in sought-after Lakeshore Villages! This move-in ready 4-bedroom, 2-bath home offers a beautiful water view plus tons of seller-added upgrades that make it stand out from new construction. Improvements include a whole-home generator, upgraded stove, extended covered patio, in cabinet storage system, high end solar blinds, new primary tiled shower, rear picket-style fencing, new flooring and an irrigation system. A brick and stucco exterior, landscaped yard and 2-car garage create an inviting first impression. Inside, the open floor plan is designed for both everyday living and entertaining, with wood-look flooring throughout and no carpet. The spacious living and dining areas flow seamlessly into the kitchen, featuring white shaker cabinetry, stainless steel appliances, granite countertops, an upgraded stove and an oversized island with plenty of seating and prep space. The private primary suite offers generous room for a sitting area, while the ensuite bath includes an upgraded walk-in tiled shower with frameless glass enclosure and built-in shelving. Three additional bedrooms provide flexibility for family, guests, a home office or hobby space. A large separate laundry room with cabinetry adds even more convenience. Step outside and enjoy one of this home's best features â your own backyard waterfront lifestyle. The extended covered patio provides the perfect place to relax or entertain, while the rear fencing keeps the water view open. Grab your fishing pole or launch a kayak right from your own backyard and enjoy the waterways just steps from your patio. Did I mention the resort style neighborhood pool and playground are just across the pond. Lakeshore Villages offers resort-style amenities including community pools, extra large waterslide, splash pad, clubhouse, fitness center, playgrounds, walking trails and miles of waterways for kayaking and fishing. Move right in and enjoy the upgrades, the water and the lifestyle from day one!
| Price History | |
|---|---|
| 9/24/2026 | Listed $315,000 |
General Features
| Sewer | Public Sewer |
|---|---|
| Heating | Central |
| Cooling | Central Air,1 Unit |
| Roof | Shingle |
| Appliances | Dishwasher,Oven,Range |
| HOA Fee | 745 |
| Patio/Porch Features | Concrete,Covered,Porch |
| Architectural Style | Traditional |
| Pool Features | Community |
| Security Features | Security System,Closed Circuit Camera(s),Fire Sprinkler System |
| Construction Materials | Brick,Stucco,Vinyl Siding |
| Year Built | 2020 |
| Electric | Generator |
| Stories Count | 1 |
| Levels | One |
| Property Subtype | Detached |
| Waterfront Features | Waterfront |
| Accessibility | Accessibility Features |
| Assoc Fee Paid Per | Annually |
| County | St Tammany |
| Property Type | Residential |
| Association Amenities | Clubhouse |
| HOA | Yes |
| Subdivision Name | Lakeshore Villages |
| Garage Y/N | Yes |
| Total Rooms | 6 |
| Full Baths | 2 |
| Status | Active |
| Directions | I-10 to Oak Harbor Blvd. Turn left onto E. Howze Beach Rd. Turn right onto Lakeshore Village W. In 0.5 miles (at the roundabout) turn onto Delta Ridge Ave. In 500 feet turn left onto Banks View St. I |
| City | Slidell |
| Property Condition | Excellent |
| Virtual Tour | https://imoto.seehouseat.com/2405004?idx=1&pws=1 |
| Standard Status | Active |
| Tax Lot | 1104 |
| Property Sub Type Additional | Detached,Single Family Residence |
| PostalCity | Slidell |
| Legal Description | LOT 1104 LAKESHORE VILLAGES PH 5 SECS 25 26 27 34 35 36 9 14 & SECS 1 2 10 14 INST NO 1013835 INST NO 1086262 INST NO 1486915 INST NO 1620399 INST NO 1750558 INST NO 2080681 INST NO 2117002 INST NO 2 |
Interior Features
| Interior Amenities | Attic,Carbon Monoxide Detector,Pull Down Attic Stairs,Stone Counters,Stainless Steel Appliances |
|---|---|
| Fireplace Features | None |
| Air Conditioning Y/N | Yes |
| Heating Y/N | Yes |
| Window Features | Screens |
| Total Bedrooms | 4 |
| LivingAreaSource | Appraiser |
Exterior Features
| Exterior Amenities | Fence,Sprinkler/Irrigation,Porch |
|---|---|
| Parking Features | Attached,Garage,Two Spaces |
| Lot Features | Outside City Limits,Rectangular Lot,Pond on Lot |
| Water Source | Public |
| Lot Size Area | 0.1954 |
| Foundation Details | Slab |
| Building Area Total | 2672 |
| Lot Dimensions | 46x149x60x152 |
| Lot Size Acres | 0.1954 |
Room Details
| Room | Dimensions | Level | Flooring | Details |
|---|---|---|---|---|
| Bedroom | Lower | Plank,Simulated Wood | ||
| Bedroom | Lower | Plank,Simulated Wood | ||
| Bedroom | Lower | Plank,Simulated Wood | ||
| Kitchen | Lower | Plank,Simulated Wood | ||
| Living Room | Lower | Plank,Simulated Wood | ||
| Primary Bedroom | Lower | Plank,Simulated Wood |
Amenities
- Foreclosure
- Views
- Short Sale
- New Construction
- Adult 55+
- Lease To Own
- No HOA Fees
- Furnished
- Primary On Main
- Air Conditioning
- Seller Finance
- Green
- Fixer Upper
- Horse
- Golf
- Fireplace
- Deck
- Garage
- Basement
- Pool
Property vs Single Family Average in 70461
Price
Year Built
 Copyright © 2026 New Orleans Metropolitan Association of REALTORS®, Inc. All Rights Reserved. The sharing of MLS database, or any portion thereof, with any unauthorized third party is strictly prohibited. Information contained on this site is believed to be reliable; yet, users of this web site are responsible for checking the accuracy, completeness, currency, or suitability of all information. Neither the New Orleans Metropolitan Association of REALTORS®, Inc. nor the Gulf South Real
 MLS United® - All information deemed reliable but not guaranteed. All properties are subject to prior sale, change, or withdrawal. Neither listing broker(s) or information provider(s) shall be responsible for any typographical errors, misinformation, misprints and shall be held totally harmless. Listing(s) information is provided for consumer's personal, non-commercial use and may not be used for any purpose other than to identify prospective properties consumers may be interested in purchasing.
